

Air leakage testing measures how much uncontrolled air escapes through a building’s fabric, and it’s the recognised way to prove a new dwelling or qualifying non-domestic building meets Approved Document L requirements. Two methods satisfy this in practice:
- Fan pressurisation (blower door), reported at a reference pressure of 50 Pa
- Low-pressure pulse (LPP), reported at 4 Pa
Both are described in CIBSE TM23, the methodology document that regulators and building control officers expect testers to follow. Whichever method you use, you need a valid test report to demonstrate compliance, and the measured air permeability figure feeds directly into the SAP or energy calculation for the building.
Key Takeaways
Air leakage testing under Part L requires a valid fan pressurisation or LPP test report, with AP50 as the compliance reference figure and converted results always shown alongside tested values.
| Point | Details |
|---|---|
| Two accepted methods | Fan pressurisation at 50 Pa and LPP at 4 Pa both satisfy TM23 and Part L, but AP50 is the compliance reference. |
| Minimum isn’t the target | Part L’s 8.0 m³/(h.m²) backstop at 50 Pa often needs beating to hit the SAP energy calculation. |
| Conversions carry uncertainty | Report both tested and converted figures; never present an extrapolated AP50e(4t) as a direct measurement. |
| Fix the fabric before testing | Service penetrations and trade handover junctions cause most failures, so snag them before booking the test. |
| Delta First supports the whole process | Building fabric surveys, pre-test sealing coordination and remedial sealing help avoid retests and delays. |
Primary sources and guidance links
- Approved Document L: Energy and greenhouse gas emissions, Vol 1: Dwellings (2026)
- CIBSE TM23: Testing buildings for air leakage (2022)
- LABC guidance on air permeability limits
- Building Regulations Part L explained
Table of Contents
- What does air leakage testing actually measure?
- The regulatory framework: Approved Document L, TM23 and ISO 9972
- Fan pressurisation versus low-pressure pulse: which method fits your project?
- Preparing for a test: what site teams need to get right
- Reading the test report: AP50, AP4 and where uncertainty creeps in
- Where tests usually fail, and how to fix it
- How Delta First supports compliance from survey to sign-off
- What the guidance gets right, and what it still glosses over
- Get your building fabric checked before the pressure test
- Frequently asked questions
- Sources
What does air leakage testing actually measure?
The terminology trips up plenty of experienced site managers, so it’s worth being precise. Air leakage is the uncontrolled flow of air through gaps, cracks and junctions in the building envelope. Infiltration describes that same air movement from the occupant’s perspective, cold air creeping in where it shouldn’t. Air permeability is the standardised measurement, expressed in m³/(h.m²), that normalises leakage against the building’s envelope area, allowing fair comparison between buildings of different sizes.
You’ll see two shorthand terms throughout test reports and TM23 documentation:
- AP50 — air permeability measured or referenced at 50 Pa, the figure Part L actually uses for compliance
- AP4 — air permeability measured at 4 Pa, closer to the pressure differences a building experiences in normal weather
New dwellings and certain non-domestic projects trigger a mandatory test under Building Regulations. The main contractor or developer usually commissions the tester, and testing typically happens once the building envelope is complete but before final decoration, giving time to fix problems without disrupting finished spaces.
The regulatory framework: Approved Document L, TM23 and ISO 9972
Approved Document L (2026 edition) sets out the statutory requirement for pressure testing new dwellings under Regulation 43, and it specifies how the measured air permeability figure must be reported to demonstrate compliance with the energy target. LABC’s guidance is a useful practical companion here: it confirms the backstop limit of a certain air permeability at 50 Pa for new dwellings, but flags that many projects need to beat that minimum comfortably to hit their SAP target.
Statistic callout: Part L’s 8.0 m³/(h.m²) figure at 50 Pa is a maximum, not a design target. Achieving compliance on the energy calculation often demands a tighter figure, sometimes well below a moderate air permeability level, depending on the rest of the specification.
TM23 is the document that actually tells testers how to do the work. It sets out:
- Methodology for both fan pressurisation and LPP
- Validity criteria testers must meet before a result is acceptable
- Reporting conventions, including the AP4/AP50 naming structure
BS EN ISO 9972:2015 remains the underlying international standard for the fan pressurisation method itself. LPP has no equivalent national or international standard yet, which is why TM23 treats it as an accepted method for UK compliance purposes rather than a formally standardised one.
Fan pressurisation versus low-pressure pulse: which method fits your project?
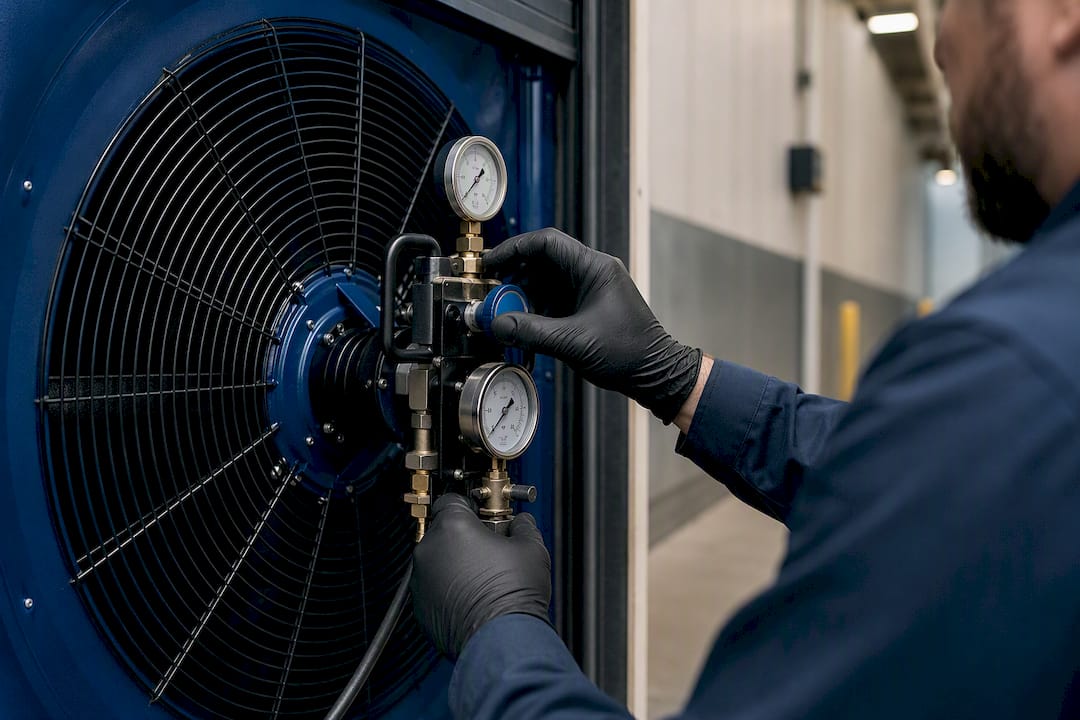
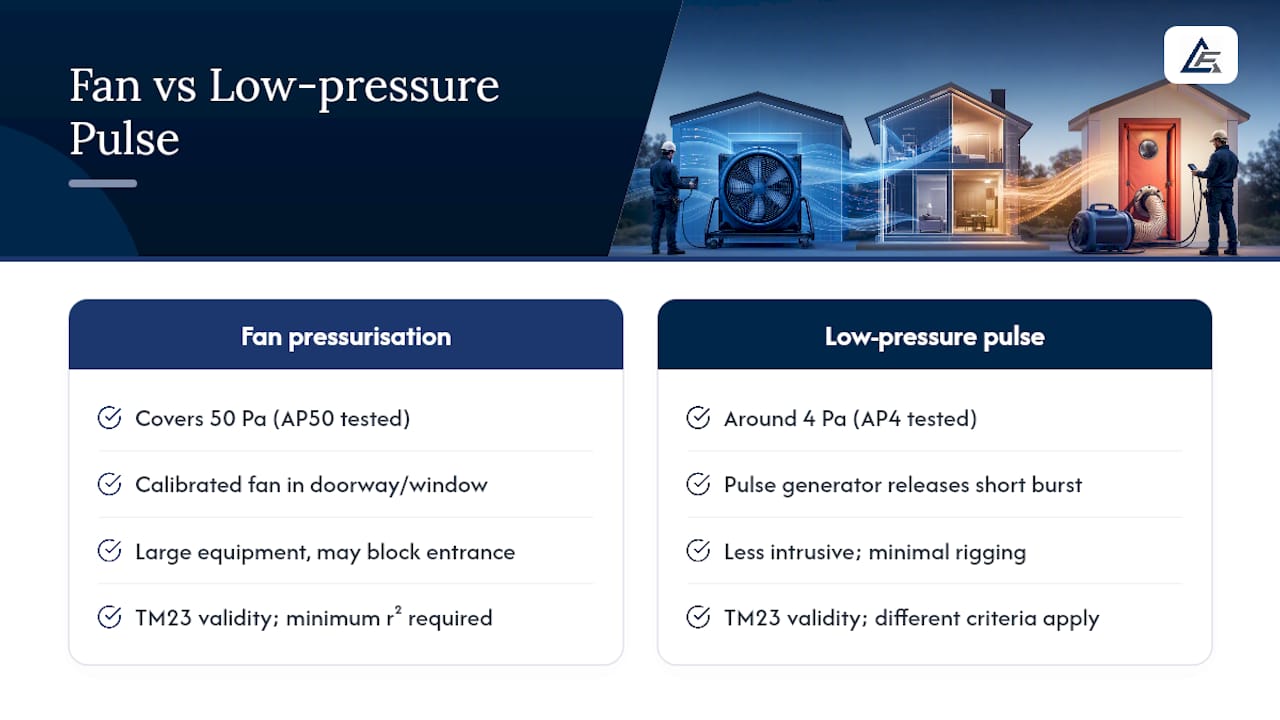
Fan pressurisation is the method most building control officers and assessors know best. A calibrated fan mounted in a doorway or window opening pressurises (or depressurises) the building, and the tester records airflow against pressure across a range that must cover 50 Pa. It’s established, it produces AP50 directly without conversion, and TM23 sets clear validity criteria, including a minimum coefficient of determination (r²), that the test must meet before the result counts.
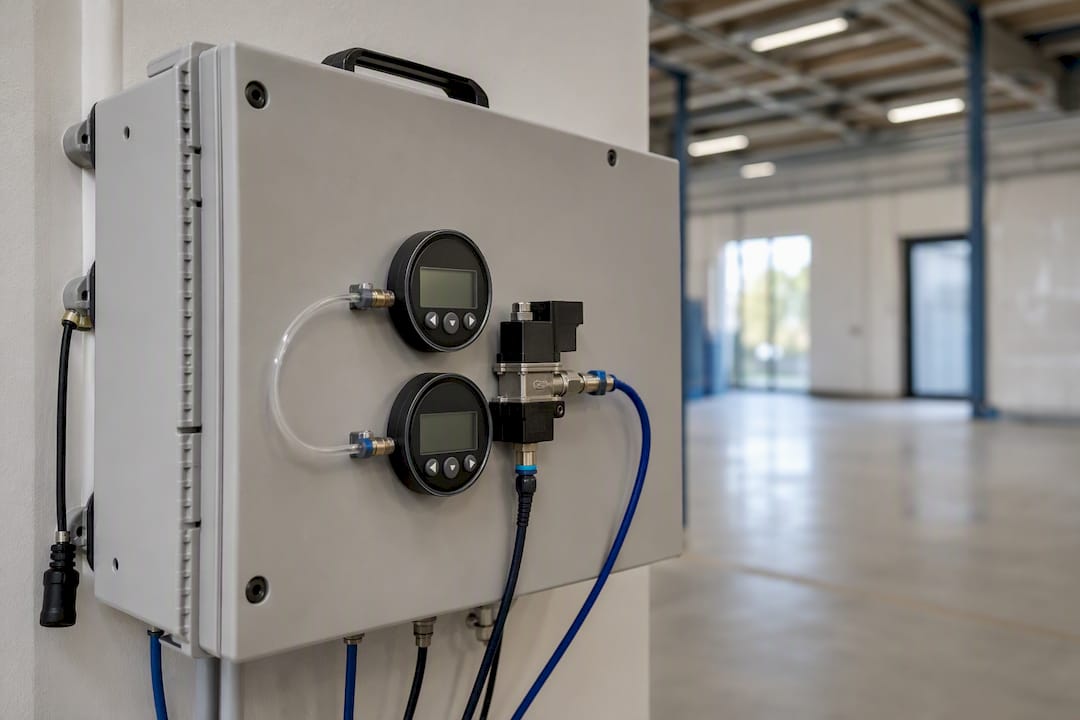
LPP works differently. A pulse generator releases a short burst of air, measuring the building’s response at a much lower pressure, around 4 Pa. That’s genuinely closer to what a building experiences under normal weather conditions, and it’s why CIBSE updated its guidance to include it: LPP is less intrusive and doesn’t need large equipment blocking an entrance for hours.
The catch is conversion. LPP has its own validity criteria in TM23, slightly different from the fan method’s, and there’s no formally standardised way to convert an AP4 result into the AP50 figure Part L actually references. Any conversion needs to be shown explicitly, alongside the tested value.
Pro Tip: Don’t accept a report that shows only a converted AP50 figure with no tested value alongside it. If the tester used LPP, ask for both the measured AP4 and the conversion method used, so building control can see exactly how the compliance figure was derived.
For most new-build dwelling completions where you need a straightforward AP50 result, fan pressurisation remains the safer choice. LPP suits situations where minimal disruption matters, occupied buildings, phased handovers, or spaces where rigging a blower door is awkward.
Preparing for a test: what site teams need to get right
Getting this wrong means a retest, and retests cost time and money on a programme that’s usually already tight — understanding how Part P building regulations intersect with these requirements can help coordinate the testing process more effectively.
- Schedule testing after the envelope is airtight but before final decoration masks any gaps, typically once windows, doors and service penetrations are sealed.
- Decide on sample size early. A single dwelling can be tested individually; on multi-unit developments, sampling rules allow testing a representative selection, but the sample must reflect the design intended to meet the SAP target, not just the easiest units to access.
- Prepare the building physically: close all trickle vents and intentional openings, set internal doors to their designed position (usually open), and make sure mechanical ventilation and extract fans are either sealed or accounted for in the test setup.
- Check the weather forecast. High wind speeds distort pressure readings and can invalidate results outright.
- Have documentation ready for the tester, including floor areas, envelope area calculations and details of any intentional ventilation openings.
Coordinate this with whoever is commissioning the mechanical services on the project, since ductwork penetrations and plant room seals are common weak points that need resolving before the tester arrives, not during the test itself.
Reading the test report: AP50, AP4 and where uncertainty creeps in
A compliant report needs to show more than a single headline number. Expect to see the method used, test conditions (including weather and building configuration), the measured values at each tested pressure, validity statistics such as r², and any extrapolation applied.
TM23’s naming conventions can look dense at first glance: AP4 and AP50 are the measured values at 4 Pa and 50 Pa respectively, while a term like AP50e(4t) signals an extrapolated 50 Pa figure derived from a tested 4 Pa result. AP50 is the figure Part L actually references for compliance, which is precisely why extrapolated results need flagging clearly rather than presented as if directly measured.
Statistic callout: TM23’s technical notes caution that converting between 4 Pa and 50 Pa carries genuine uncertainty, not a rounding error. A BRE/SAP conversion formula exists, but reports should show both the tested and the converted figure so building control can judge the result on its own merits.
If a result jeopardises compliance, the options are limited but workable: identify and reseal the weak points, then retest. Compensatory measures elsewhere in the energy calculation, better insulation or more efficient plant, can sometimes offset a marginal shortfall, but that’s a conversation for the SAP assessor, not a substitute for fixing an air barrier that clearly isn’t continuous.
Where tests usually fail, and how to fix it
Certain defects show up again and again on borderline or failed tests, and most of them trace back to the same handful of locations.
- Service penetrations — pipes, cables and ducts passing through the envelope without proper sealing collars or grommets
- Junctions — where wall meets roof, floor meets wall, or extension meets original structure, especially where different trades hand over work without checking continuity
- Window and door detailing — poorly taped reveals or missing compression seals around frames
- Ductwork and pipe routes through loft spaces or service voids that breach the air barrier without being resealed afterwards
Remediation is usually straightforward once the defect is found: proprietary airtightness tapes, gaskets and sealants restore continuity, and membrane junctions should be lapped and taped rather than just butted together. For anything beyond minor sealing, bringing in a specialist airtightness contractor for the remedial pass is worth the cost, since chasing a marginal fail through trial and error eats far more time than doing it properly once.
Pro Tip: Build an airtightness check into your snagging process, not just your final test. A five-minute visual check of service penetrations and junctions before boarding or plastering catches most defects while they’re still cheap to fix.
Recordkeeping matters here too: photograph sealing details as they’re completed, so if a test does flag a problem, you’re not guessing which junctions to inspect first.
How Delta First supports compliance from survey to sign-off
Getting a building fabric right before the tester arrives is where most compliance headaches get resolved, and it’s where Delta First’s building fabric team spends most of its time on live projects across Essex, Suffolk, Norfolk and Greater London.
- Building fabric surveys that identify likely air leakage paths before testing is booked
- Coordination of pre-test sealing across trades, so service penetrations and junctions are resolved before the programme tightens
- Remedial sealing work where a test has already flagged a shortfall
- Planned preventative maintenance that keeps envelope seals, seals around plant penetrations and ductwork routes in good order long after handover
If you’re managing a development that needs its fabric checked before a pressure test, or you’ve had a result come back marginal, request a quotation or a planned maintenance survey and Delta First’s engineers will talk you through what needs resolving before the retest is booked.
What the guidance gets right, and what it still glosses over
Most guidance on this subject treats fan pressurisation and LPP as interchangeable, provided you apply the right conversion formula. That’s the part I’d push back on. TM23 itself is cautious about extrapolating between 4 Pa and 50 Pa, and rightly so: a building’s leakage characteristics don’t scale in a perfectly linear way, and treating a converted AP50e(4t) figure as equivalent to a directly measured AP50 result understates the uncertainty involved.
The more useful priority, and the one conventional advice tends to bury under method comparisons, is getting the air barrier continuous before anyone books a tester. Every failed or marginal test traces back to a handful of predictable weak points: service penetrations, junctions, and handovers between trades who never checked each other’s work. Fix that sequencing problem on site, and the choice of test method becomes almost secondary.
If you take one thing from this guide, make it the snagging point from earlier: build airtightness checks into your existing quality process rather than treating the pressure test as the first moment anyone actually looks for gaps.
Get your building fabric checked before the pressure test
There are other ways to approach this, hire a specialist airtightness tester only, or leave sealing to whichever trade happens to be on site last. Neither addresses the actual weak point: fragmented responsibility across trades for the junctions and penetrations that cause most failures. Delta First is the alternative that keeps building fabric survey, pre-test sealing coordination and remedial work under one accountable team, so nothing gets missed between the plasterer, the M&E contractor and the window installer.

That matters most on developments where a marginal test result threatens a completion date. Delta First’s engineers can survey the envelope before testing is booked, coordinate sealing across trades while the programme still has flexibility, and carry out remedial sealing quickly if a result comes back short. For commercial and public sector clients managing fabric performance across a wider estate, this sits alongside planned preventative maintenance that keeps seals and penetrations in good order for years, not just for handover day.
If you’re planning a new development or managing a portfolio that needs its building fabric assessed ahead of a pressure test, request a quotation or a planned maintenance survey from Delta First and get a clear view of what needs resolving before the tester arrives.
Frequently asked questions
Is air leakage testing a legal requirement for new dwellings?
Yes. Regulation 43 of the Building Regulations requires pressure testing for new dwellings, and Approved Document L sets out how the measured air permeability must be reported to demonstrate compliance.
Which is better for Part L compliance, fan pressurisation or LPP?
Fan pressurisation gives you AP50 directly, which is the figure Part L references, so it remains the more straightforward route for most new-build completions. LPP suits situations where minimal disruption matters, provided the report shows both the tested AP4 figure and how it was converted.
What happens if a building fails its air leakage test?
The tester and site team identify the weak points, usually service penetrations or trade junctions, carry out remedial sealing, and retest. Compensatory measures elsewhere in the energy calculation can sometimes help but don’t replace fixing a discontinuous air barrier.
How does air leakage testing differ from thermal imaging or smoke testing?
Air leakage testing gives a quantified air permeability figure required for regulatory compliance. Thermal imaging and smoke testing are diagnostic tools that help locate specific leakage paths visually, useful for troubleshooting but not a substitute for a compliant pressure test.