

Passive fire protection is the built-in fabric, from fire-resisting walls to sealed penetrations, that contains fire, smoke and heat inside a compartment for a set period rather than putting it out. As the Responsible Person, you must maintain and record every element of it, and the immediate action is simple: check your fire doors and any recent penetrations through walls or floors, then schedule a compartmentation survey if your records are incomplete.
TL;DR:
- Maintaining accurate records and conducting regular compartmentation surveys are essential to ensure passive fire protection remains effective, especially after building alterations.
- Fire-resisting walls, floors, and firestopping around penetrations must be properly rated and sealed, with inspection and documentation tailored to the building’s specific fire strategy.
- Passive fire protection works in tandem with active systems, requiring coordinated testing and maintenance of alarms, dampers, and fire doors to ensure system interdependence functions correctly.
- Record-keeping, including completion packs and the golden thread, is more critical than certificates alone, as it proves ongoing compliance and proper installation after work is completed.
- Routine inspections should include monthly visual checks of fire doors and quarterly or annual detailed surveys of penetrations and passive elements, with targeted surveys of high-risk or disturbed areas.
Table of Contents
- What does passive fire protection include?
- How does passive fire protection actually work?
- Passive vs active fire protection: how they must work together
- What regulations and standards govern passive fire protection?
- How often should passive fire protection be inspected?
- What should you demand from a fire-stopping contractor?
- Embedding passive fire protection controls in maintenance contracts
- Editorial take: why the paperwork is the protection
- Surveys, repairs and planned maintenance from Delta First
- Sources
- FAQ
What does passive fire protection include?
Passive fire protection works through a set of physical components built into the structure itself, each doing a specific job rather than reacting to a fire once it starts. Get familiar with these, because they form the checklist any competent surveyor will run through on site.
- Fire-resisting walls and floors — the structural backbone of compartmentation, typically rated for a duration depending on the building’s fire strategy.
- Compartment lines — the invisible boundaries these walls and floors create, dividing a building into cells that stop fire spreading unchecked.
- Fire doorsets — complete assemblies (leaf, frame, seals and ironmongery) fitted across escape routes and compartment walls.
- Fire stopping and penetration seals — materials that close gaps around pipes, cables and ducts passing through fire-rated construction.
- Cavity barriers — fitted within roof voids, ceiling voids and wall cavities to stop fire travelling through concealed spaces.
- Fire dampers — mechanical devices in ductwork that close automatically to stop fire and smoke moving through ventilation systems.
- Fire shutters and fire-resistant linings — used at openings and on surfaces where a door or seal alone isn’t practical, such as loading bays or plant room walls.
You’ll typically find compartment walls and floors defining escape routes and separating risers from occupied space, fire stopping wherever a service penetrates a rated wall or floor, and cavity barriers hidden above suspended ceilings and within roof voids. Fire-resistance ratings referenced in guidance commonly range from 30 to 120 minutes, but the correct figure for any given wall, floor or doorset depends entirely on the building’s specific fire strategy. Never assume a standard rating applies without checking the project documentation.
How does passive fire protection actually work?
Compartmentation is the principle underneath all of this: dividing a building into fire-resisting cells so a fire in one area stays contained long enough for occupants to escape and firefighters to intervene. It serves two aims simultaneously, protecting life by keeping escape routes clear of smoke and heat, and protecting property by limiting damage to a single compartment.
Compartmentation is most vulnerable after alterations. Ordinary building-services work, cables, pipework, ductwork, is the common cause of new breaches in walls and floors that were previously sound. The weak points worth checking are predictable:
- Cable and pipe runs through risers and service cupboards.
- Ductwork crossing compartment lines without dampers or proper sealing.
- Suspended ceilings and roof voids where cavity barriers may have been disturbed.
- Junctions where two different cavities meet, a frequent blind spot in surveys.
Passive vs active fire protection: how they must work together
Active fire protection reacts to a fire in progress: alarms, sprinklers, suppression systems, smoke extraction. Passive fire protection doesn’t react at all; it simply exists, containing fire and smoke through fixed, physical means, whether or not a single sensor triggers.
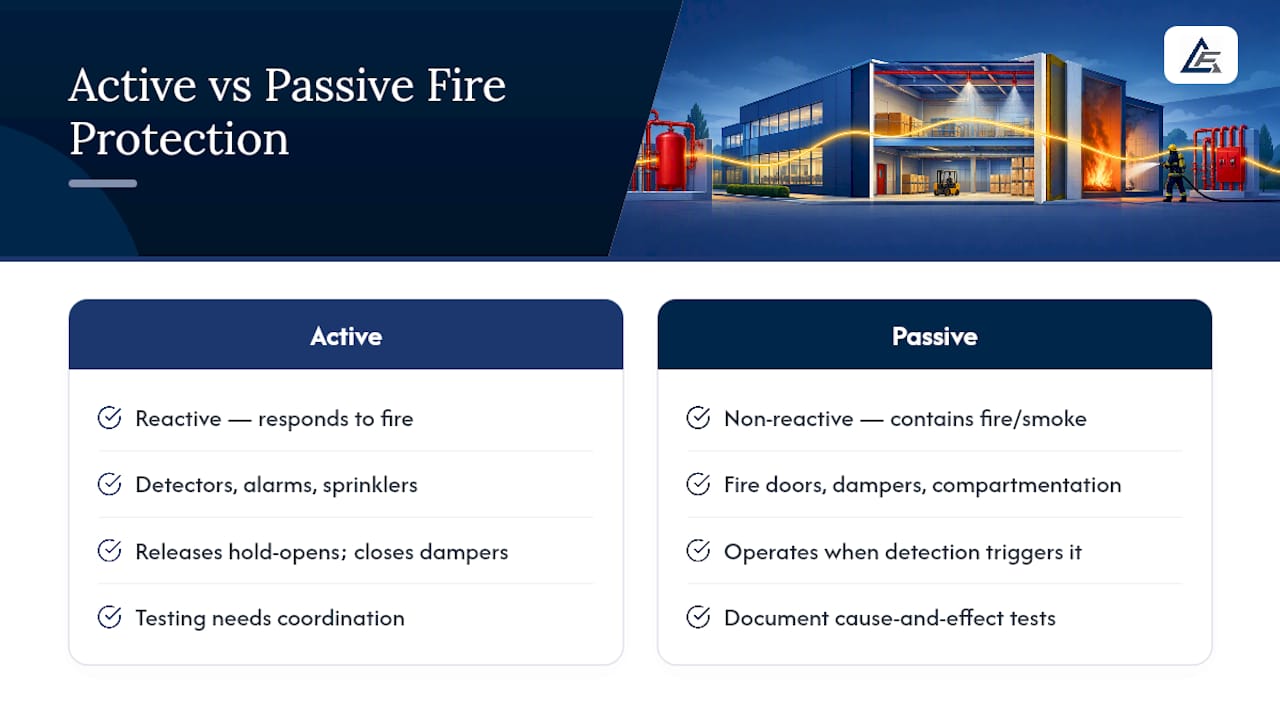
The two are meant to work as a coordinated pair, not as substitutes for one another. A hold-open device on a fire door, for instance, is only compliant because it’s linked to the detection system and will release the moment an alarm activates. Smoke control strategies frequently depend on fire dampers closing at the right moment to maintain pressure differentials. This interdependency has a direct maintenance implication: test schedules for active and passive systems need coordinating, and cause-and-effect testing (does the alarm actually release the hold-open device?) should be documented, not assumed.
What regulations and standards govern passive fire protection?
UK passive fire protection sits within a well-defined regulatory framework, and the Responsible Person under the Regulatory Reform (Fire Safety) Order 2005 and the Fire Safety (England) Regulations 2022 is expected to carry out suitable fire risk assessments and keep records proportionate to the risk the building presents. The key references to know are:
- Approved Document B — the primary design guidance for fire safety in buildings, covering compartmentation, doorsets, cavity barriers and dampers.
- BS 9999 — the code of practice for fire safety design, management and use of buildings, widely referenced for complex or higher-risk premises.
- BS 5839-1 — the standard governing fire detection and alarm system design, installation and maintenance.
- BSI guidance and certification schemes — supporting consistent inspection processes and asset registers across a portfolio.
Approved Document B’s 2025 amendments set out clearly what passive fire safety measures should be recorded, compartmentation lines, cavity barriers, doorsets and dampers, alongside expectations for drawings and ongoing maintenance records. For higher-risk buildings specifically, the golden thread requirement demands accurate, accessible information covering design, construction, fire safety and maintenance history, including plans and the fire and emergency file.
When a fire and rescue service or local authority inspects a building, they’re typically looking for exactly this: up-to-date fire risk assessments, evidence that doors and fire stopping have been checked and maintained, and a paper trail showing who did what work and when. BSI frames this well, describing fire protection as a managed system that supports consistent asset registers and evidence trails rather than a one-off compliance exercise.
How often should passive fire protection be inspected?
A workable inspection regime doesn’t need to be complicated, but it does need consistency. Build your schedule around three tiers of activity.
- Monthly visual door checks — confirm self-closing devices operate correctly, seals are intact, and gaps haven’t widened.
- Quarterly or annual detailed surveys — a closer inspection of doorsets and accessible fire stopping, ideally by someone trained to spot deterioration that a visual check would miss.
- Monthly recorded checks for high-risk systems — dampers, cavity barriers in accessible risers and any area flagged in a previous survey as borderline.
Hidden failures commonly occur above suspended ceilings, in risers and in roof voids, and where records of previous works are incomplete, a targeted intrusive survey is often justified rather than assumed compliance. Every time electrical, mechanical, HVAC or fabric work penetrates a compartment line, that work should trigger a compartmentation check and a completion pack documenting exactly what was breached, what was used to reinstate it, and what evidence proves it’s fit for purpose.
Defects need triaging by risk. A failed door seal on a primary escape route is not the same priority as a hairline gap in a rarely used plant room, and your remedial log should reflect that distinction, with re-inspection scheduled once repairs are complete.
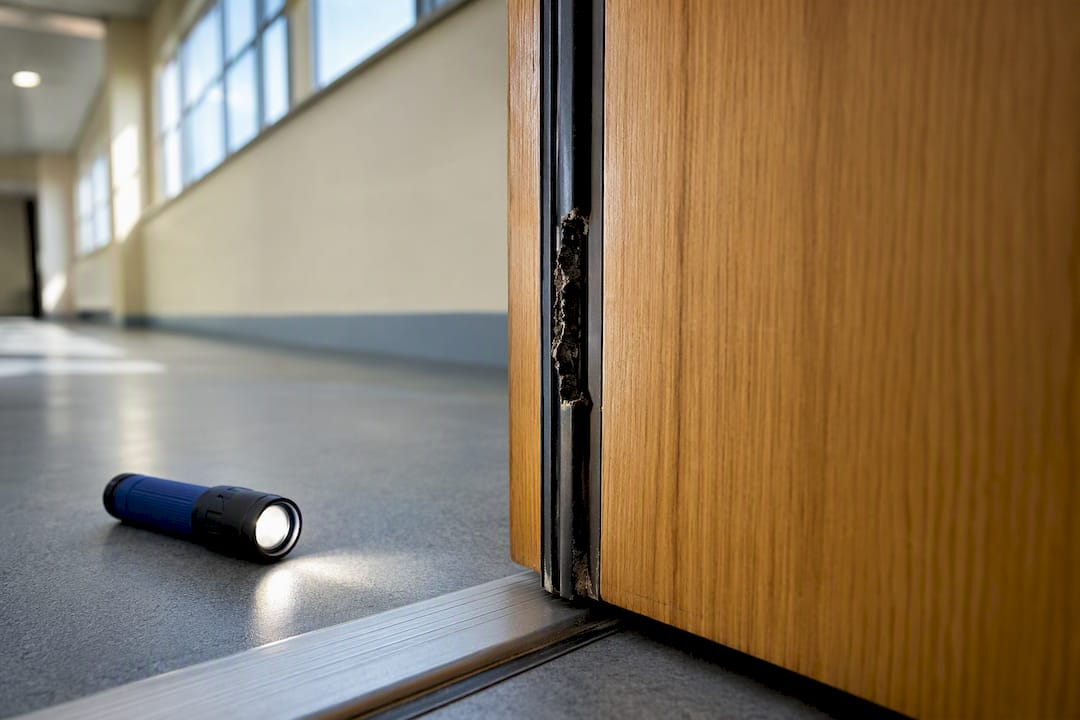
Pro Tip: Link your permit-to-work process directly to your PFP records. Any contractor requesting access to a riser, ceiling void or wall cavity should trigger an automatic flag for a post-works compartmentation check, not rely on someone remembering to ask.
What should you demand from a fire-stopping contractor?
Fire stopping is not a generic sealant job, and treating it as one is one of the most common and costly mistakes in passive fire protection. The correct solution depends on the wall or floor construction, the size and type of opening, and the specific service penetrating it. A product that performs correctly in a masonry wall may be entirely wrong for a lightweight partition.
Fire doorsets carry the same principle. A door must be assessed as a complete installed assembly, leaf, frame, ironmongery, seals and gap together, never as a leaf swapped into an existing frame without checking compatibility. Guidance typically points to an operating gap of 3 to 4 millimetres, and where a frame is being reused, manufacturer test evidence needs checking before you sign anything off.
Before accepting any repair, insist on:
- Test certificates matching the specific product and system used.
- Product datasheets confirming suitability for that substrate and penetration type.
- Third-party certification where the works or the risk profile warrant it.
- On-site installation records showing who fitted it, when, and against which specification.
Pro Tip: Never approve a fire-stopping repair from a photograph alone. Ask the installer to confirm the substrate, the annular gap, the required fire performance, and the tested system’s installation conditions before you close the work order.
Embedding passive fire protection controls in maintenance contracts
Every electrical, mechanical, HVAC or fabric alteration should trigger a compartmentation check, and the discipline that makes this stick is a completion pack: every penetration listed, every product used named, installation evidence attached, before the work order closes. Delta First builds this into planned preventive maintenance because paperwork created after the fact is paperwork that gets missed.
Managing electrical, mechanical and fabric works through one accountable team removes the coordination gap that causes most compartmentation breaches, where nobody owns the record connecting a cable installer’s work to the fire strategy it just penetrated. That single point of accountability is what keeps the golden thread accurate rather than aspirational.
Editorial take: why the paperwork is the protection
Most guidance on passive fire protection focuses heavily on the products, the right sealant, the correctly rated damper, and barely mentions the administrative discipline that actually keeps a building compliant. That’s backwards. A building stuffed with correctly specified fire stopping is only as safe as the record proving it was installed correctly and hasn’t been disturbed since.
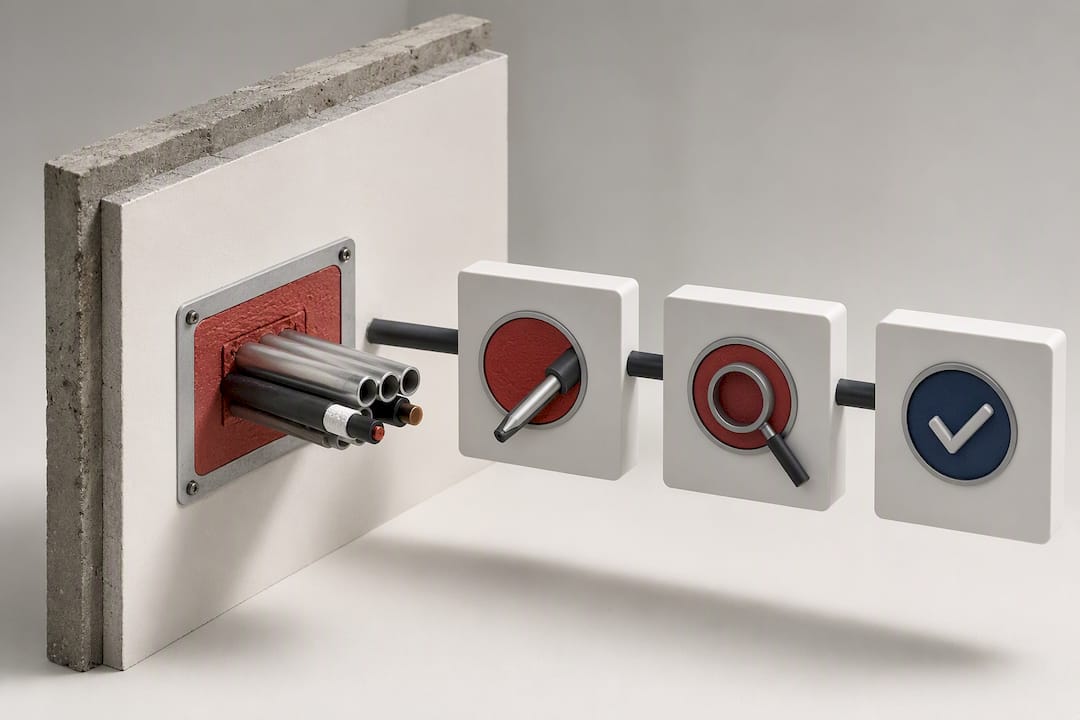
The conventional advice tells facilities teams to “get a compartmentation survey.” Fair enough, but a survey taken in isolation is a snapshot, not a system. The real gap is what happens the week after the survey, when a contractor drills through a riser wall to run a new cable and nobody links that work order back to the fire strategy.
If you take one thing from this, prioritise the completion pack over the certificate. A test certificate proves a product can work. A completion pack, tied to every single penetration made after the initial survey, proves your building still does. Readers managing multiple sites should treat every future building services job as a compartmentation event first and an electrical or mechanical job second.
— Ashley
Surveys, repairs and planned maintenance from Delta First
A practical route to closing the gap between a passive fire protection strategy on paper and one that actually holds up on site is to run electrical, mechanical, HVAC and fabric works through the same accountable team responsible for compartmentation records.

A Delta First survey and remediation package gives you an evidence-led report, defects prioritised by risk to escape routes, and documentation that slots straight into your golden thread rather than sitting in a separate folder nobody checks. We cover planned preventive maintenance contracts, reactive repairs and emergency call-out for facilities managers, estates teams and property owners across Essex, Suffolk, Norfolk and Greater London, alongside commercial electrical installations and EICR testing where fire stopping repairs coincide with wider compliance work.
If your last compartmentation survey is out of date, or you can’t currently produce a completion pack for recent works, consider requesting a quotation or a planned maintenance survey to get your fire safety records back under control.
Sources
For design rules, consult Approved Document B and BS 9999. For alarm and detection specification, use BS 5839-1. For inspection priorities and compartmentation logic, the Fire Protection Association’s guidance on fire compartmentation is the clearest starting point. For record obligations on higher-risk buildings, follow the golden thread guidance directly.
FAQ
What is a passive fire protection method?
A passive fire protection method is any built-in, non-mechanical measure that contains fire, smoke and heat within a compartment without needing to activate or react, such as a fire-rated wall, a sealed penetration or a fire doorset. These methods rely on fixed materials and construction rather than sensors or triggers.
What is the difference between active and passive fire protection?
Active fire protection reacts to a fire once detected, alarms, sprinklers and suppression systems all activate in response. Passive fire protection works continuously and physically, containing fire through fire-resisting walls, floors, doors and fire stopping regardless of whether any system has triggered.
What are some examples of passive fire protection systems?
Common examples include fire-resisting walls and floors, fire doorsets, fire stopping around pipe and cable penetrations, cavity barriers in roof and ceiling voids, and fire dampers within ductwork. Each is covered in Approved Document B and referenced against standards such as BS 9999.
What are the four types of fire protection systems?
Fire protection is typically grouped into detection and alarm, suppression (such as sprinklers), passive fire protection (structural containment) and smoke control or ventilation. All four need coordinating, since features like hold-open devices on fire doors depend on the detection system to release them correctly.
How often should fire doors be checked for compliance?
Fire doors should receive a visual check monthly, covering self-closing action and seal condition, with a more detailed survey conducted quarterly or annually depending on the building’s risk profile. Any door forming part of a designated escape route warrants closer, more frequent attention.