

Office refurbishment costs depend on specification, building condition and location. A light refresh costs least, a standard Cat B fit-out sits in the middle, and premium or heritage schemes cost the most. Once fees, FF&E and contingency are added, the all-in project budget will be noticeably higher than the construction figure alone. A site survey is the only way to move from a rough benchmark to a firm number, and there are several compliance items worth checking before you commit to a budget.
TL;DR:
- Construction costs rise with specification: standard fit-outs cost least per square foot, while premium and heritage schemes can cost several times more.
- Mechanical, electrical, and plumbing work dominates the cost increase when moving from basic to premium specifications due to advanced infrastructure requirements.
- Budget control is best achieved by early surveys, clear scope definition, and engaging contractors and advisors upfront to lock in current prices and avoid delays.
- Safety and compliance tasks, like asbestos surveys and fire safety assessments, must be incorporated early to prevent costly delays and scope changes during construction.
Cost benchmarks by specification level and city tier
Budgeting for an office refurbishment starts with matching your intended specification to the right cost band. Published fit-out benchmarks typically set out broad tiers, and converting to metric gives facilities teams a benchmark whichever unit their consultants use.
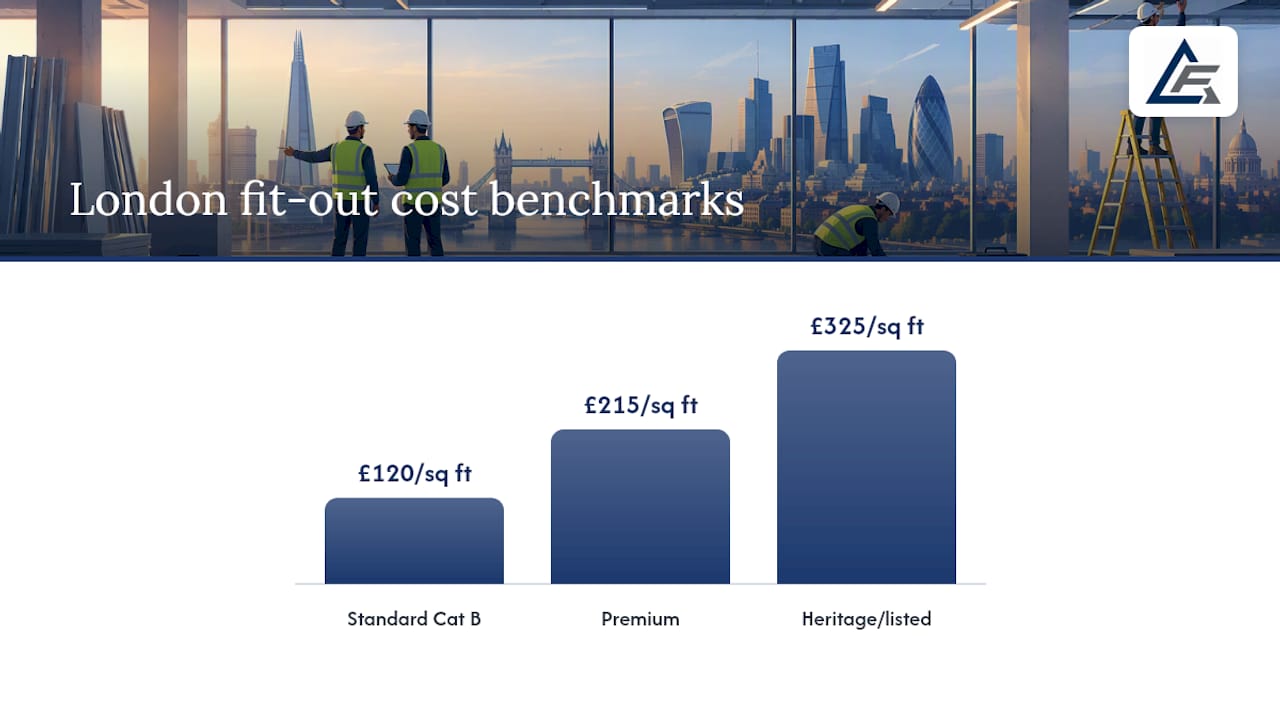
A light refresh, involving decoration, carpet replacement and minor electrical updates, sits below a standard Cat B fit-out. Standard Cat B fit-outs cover partitioning, ceilings, lighting and basic mechanical and electrical works. Premium schemes with higher-end finishes, upgraded air conditioning and bespoke joinery cost significantly more, and heritage or listed buildings, where specialist materials and consents are unavoidable, sit at the top of the range.
Regional differentials are significant. Contractor sentiment and benchmark data show that the UK market stabilised through 2025 and 2026 even as London held substantially higher pricing than regional cities, driven by labour rates, site access constraints and a specification mix that skews towards premium fit outs in the capital.
These figures are construction only. Anyone quoting a single number without stating whether it includes fees, furniture and VAT is giving you half the picture.
What construction costs leave out and how to reach an all-in figure
A construction only quote covers labour, materials and site works. It excludes a long list of items that still have to be paid for before your team moves back in.
- Design and consultancy fees, including architects, interior designers and building services engineers.
- Project management and quantity surveying, which oversee cost control and programme.
- FF&E, meaning furniture, fixtures and equipment, often one of the largest line items outside the build itself.
- AV and IT infrastructure, frequently procured separately from the main works.
- Legal costs and dilapidations, particularly relevant when exiting or extending a lease.
- VAT and contingency, which are easy to forget when comparing headline rates.
A construction-only quote therefore understates the true project cost once fees, FF&E and contingency are added. The most common quoting trap is a headline rate that quietly assumes FF&E is “supply only” or that AV cabling is out of scope: always ask what a per square foot figure includes before comparing tenders.
What actually drives the cost of a refurbishment
Specification is the biggest single lever. Moving from a light refresh to a premium fit out changes not just finishes but the mechanical, electrical and data infrastructure behind them, which is why the cost bands widen so sharply between tiers.
- Mechanical, electrical and plumbing (MEP) work commonly accounts for the largest share of construction spend, since air conditioning, electrical distribution and data cabling all sit behind the walls before any decoration begins, often requiring specialized solutions such as energy storage container systems to optimise energy resilience and efficiency.
- Listed or heritage constraints bring specialist contractors, conservation officer sign-off and bespoke materials, all of which add fees on top of the raw build cost.
- Location and logistics push up costs in constrained sites, particularly where deliveries, lift access or working hours are restricted.
- Contractor availability and material cost volatility continue to influence pricing even as the wider UK market has stabilised, since labour and MEP components remain sensitive to demand.
Facilities teams looking to control cost without compromising the brief should focus value engineering on MEP scope and specification level first: these two factors move the budget furthest.
Getting from headline budget to a deliverable estimate
A precise number only comes from a properly scoped survey, but the process to get there is straightforward when it is sequenced correctly.
- Set the brief and prioritise spec items, deciding early which elements are essential and which are aspirational.
- Commission condition, asbestos and M&E surveys before finalising design, since undiscovered issues are the most common source of budget overrun.
- Choose a procurement route: design and build gives earlier price certainty and single-point accountability, while traditional procurement offers more design control but later cost certainty.
- Set contingency at 5 to 10% for well-defined schemes, and higher where surveys have flagged unknowns such as unrecorded asbestos or ageing services.
- Allow for VAT and any dilapidations liability separately from the build budget.
- Engage advisers and contractors early to lock in current pricing before material costs or contractor backlogs shift.
Pro Tip: Where budget certainty matters more than speed, ask about phased delivery or landlord fit out incentives: both reduce upfront capital exposure while letting the scheme progress.
Compliance and safety obligations that shape scope and cost
Every UK office refurbishment carries statutory duties that affect both programme and price if left until late in the project.
- CDM 2015 duties require the client to appoint competent principal designers and contractors and to provide pre-construction information before work starts.
- Fire safety design, covered by GOV.UK’s guidance for offices and shops, addresses means of escape, fire separation and detection systems, all of which can change layout and specification once assessed properly.
- Missing asbestos surveys or omitted compliance tasks are a frequent cause of stopped works, since contractors cannot legally proceed until the risk is identified and managed.
- Early, competent surveys and compliance-aware design avoid these delays and keep the eventual cost close to the original estimate.
Building these checks into the programme from day one, rather than treating them as a formality before completion, is the single most reliable way to protect both budget and timeline.
Where we see clients lose control of budget and time
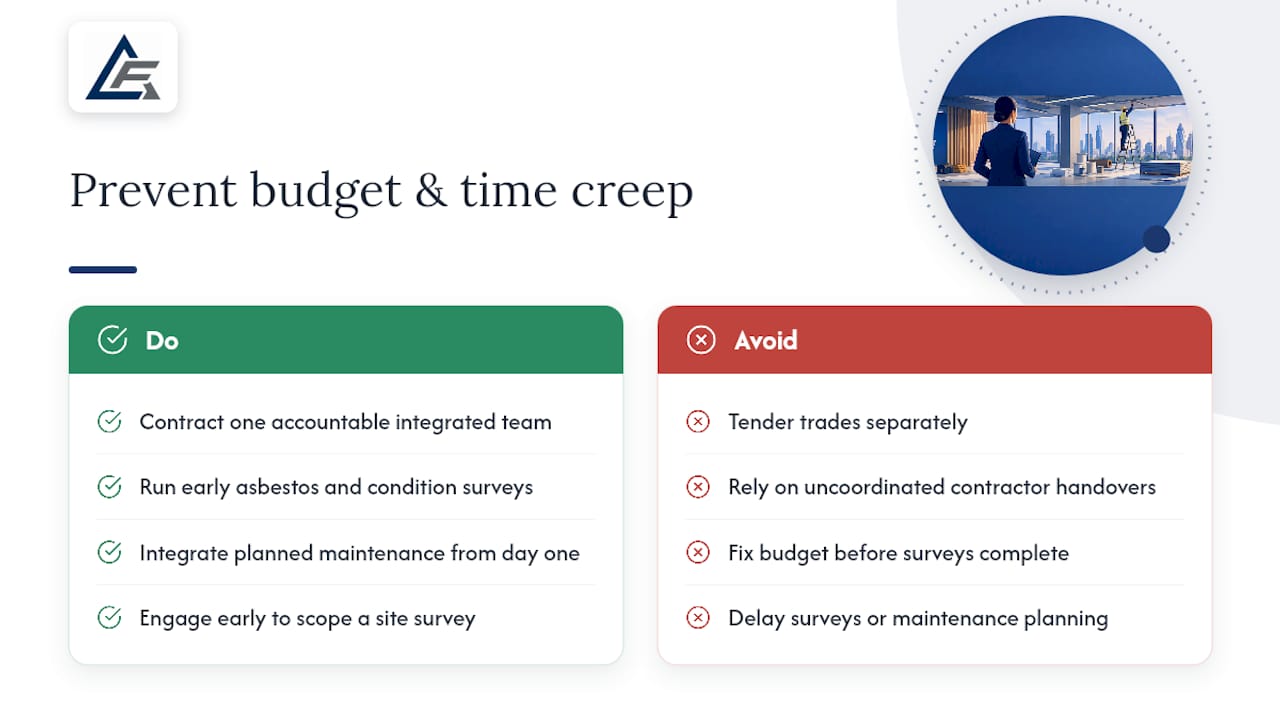
Coordination gaps between trades are the most common source of cost creep we encounter. Electrical, mechanical, HVAC and fabric works often get tendered separately, and each handover between contractors is a point where scope disputes and delays creep in.
A single accountable team covering all four disciplines removes that friction, because design decisions in one trade get tested against the others before they reach site. Early asbestos and condition surveys, paired with integrated planned maintenance from day one, catch most of the hidden costs that otherwise surface mid-project. Speak to us early and we will scope a site survey before you fix a figure.
— Ashley
How Delta First delivers your office refurbishment
Delta First brings electrical, mechanical, HVAC and building fabric works together under one accountable team, which means fewer handover gaps and a single point of contact throughout your refurbishment. Our directly employed engineers cover commercial electrical installations and upgrades, LED lighting retrofits, HVAC installation and commissioning, and the energy performance audits that increasingly shape office specification decisions.

The process starts with a site survey, moves to a scoped proposal that separates construction cost from fees and contingency, and finishes with staged delivery handed over into a planned preventative maintenance contract so your building stays compliant afterwards. We serve commercial clients across a broad regional area including multiple counties and major urban centres. Request a quotation or planned maintenance survey to get a figure based on your building, not a generic benchmark.
Need building fabric repairs or maintenance? Delta First’s directly employed team carries out building fabric maintenance and repairs alongside electrical and mechanical work across Essex, Suffolk and London, with 24/7 emergency cover. Call 01206 237422 or request a quote.
Sources
FAQ
How much does it cost to renovate an office space?
Costs depend heavily on specification, so compare quotes on a like-for-like scope rather than on a headline rate.
How much does renovation cost in the UK?
UK office renovation costs vary by specification and location. London pricing tends to sit well above regional cities due to labour rates, access constraints and specification.
What is the difference between an office fit out and an office refurbishment?
A fit out typically describes fitting out a shell or previously stripped space with partitions, services and finishes, while a refurbishment usually involves upgrading an already occupied or previously fitted space. In practice, the two terms overlap heavily in the UK market and cost benchmarks are often quoted together.
What is the average cost of office space in the UK?
Office space costs are usually quoted as rent per square foot rather than a refurbishment cost. For refurbishment budgeting, the relevant figure is the construction cost for your specification, confirmed by a survey and itemised quote, not the rental value of the space.
Recommended
- UK FMs: Decarbonise Building Heat with BMS First and Lifecycle Timing
- Building Services for Commercial Offices
- Air conditioning consulting for facilities managers: UK guide
Talk to Delta First
Delta First Building Services is a Colchester-based M&E contractor working across Essex, Suffolk and London, with commercial work in Norfolk. Our directly employed electrical team is supported by vetted specialist subcontractors where extra certification is needed, and we offer genuine 24/7 emergency cover. Get in touch to arrange a survey or quote.