

Heat recovery ventilation extracts stale, damp air from a building while supplying fresh, filtered air pre-warmed by the outgoing stream, cutting heat loss without opening a window. It works best in airtight buildings, where it delivers measurable energy savings alongside better indoor air quality. Retrofitting is possible with the right survey, but the tighter the building envelope, the greater the return.
TL;DR:
- The efficiency of heat recovery units depends heavily on the building’s airtightness, with significant performance drops occurring in leaky structures.
- Proper installation requires thorough pre-survey testing, including airtightness, duct design, airflow balancing, and control integration, to ensure expected savings.
- Maintenance involves quarterly filter inspections, annual exchanger cleaning, and verification of summer bypass operation to sustain high performance over time.
- Total installation costs typically range from £2,000 to over £25,000, with payback durations influenced more by operational hours and energy tariffs than system efficiency ratings.
- Systems are best suited for well-sealed buildings, with options like whole-house MVHR or single-room units depending on building size, usage, and retrofit constraints.
Table of Contents
- How does heat recovery ventilation work?
- Which type of heat recovery system suits your building?
- What are the real benefits and drawbacks of heat recovery ventilation?
- What does a heat recovery ventilation system cost, and when does it pay back?
- Is heat recovery ventilation right for your building?
- How is a heat recovery system installed and commissioned?
- How much maintenance does a heat recovery system need?
- What standards and performance figures should you expect?
- Delta First perspective: practical lessons from commercial installations
- How Delta First supports heat recovery ventilation projects
- Sources
How does heat recovery ventilation work?
A heat recovery ventilation unit runs two airflows side by side without letting them mix. Extract air pulled from kitchens, bathrooms and stores passes through one side of a heat exchanger, while incoming fresh air from outside passes through the other. Energy transfers across the exchanger surface, so the supply air arrives pre-warmed before it reaches occupied spaces. MVHR systems extract stale, damp air from wet rooms and supply pre-warmed, filtered air to habitable areas using exactly this principle, and the two streams never physically combine.
Most commercial units use either a counterflow plate exchanger, where the airstreams run in opposing directions across thin metal or polymer plates, or a rotary wheel exchanger, which turns slowly between the two ducts and carries heat (and sometimes moisture) from one side to the other. Plate exchangers tend to suit offices and schools; wheel types often appear in larger air handling plant where higher moisture transfer is useful.
A handful of components determine whether the theory translates into real performance on site:
- Filters on both intake and extract sides, protecting the exchanger core from dust and debris
- Fans on both airflows, sized to overcome ductwork resistance without excessive power draw
- Controls, ranging from simple speed switches to full BMS integration with CO₂ or humidity sensing
- Summer bypass, a damper that routes fresh air around the exchanger when heat recovery would overheat the building
Modern MVHR units typically achieve high heat recovery efficiencies, often reported to be between roughly three-quarters and just over ninety percent, but that figure only holds when the building envelope is tight enough to force air through the machine rather than through gaps in the fabric. A unit rated at 90% efficiency in a leaky building will rarely deliver anything close to that in practice.
Which type of heat recovery system suits your building?
The right system depends on how the building is used, how airtight it already is, and whether you are building new or retrofitting.
- Whole-house MVHR is the default for new-build homes and airtight refurbishments, ducted throughout the property to extract from wet rooms and supply fresh air to bedrooms and living spaces continuously.
- Single-room heat recovery (SRHRV) uses a compact, wall-mounted unit serving one room, typically fitted in a bathroom or kitchen during a retrofit where ducting a whole property is impractical or too costly.
- Energy recovery ventilators (ERV) transfer moisture as well as heat between airstreams, making them a better fit for humid commercial environments such as swimming pools, kitchens or laundries where dehumidification matters as much as heat capture.
- Drain-water heat recovery (DWHR) recovers heat from waste hot water rather than extract air, and only suits buildings with consistent, high hot-water usage patterns, such as hotels, leisure centres or hospitals with heavy shower demand.
Property developers specifying for new residential schemes usually default to whole-house MVHR, while facilities managers dealing with an existing occupied building often find single-room units or a phased ERV retrofit far less disruptive to install.
What are the real benefits and drawbacks of heat recovery ventilation?
The energy case for heat recovery ventilation is strongest in well-sealed buildings, where continuous mechanical ventilation replaces uncontrolled draughts and trickles vents. Indoor air quality improves because stale, humid air is constantly replaced rather than relying on occupants remembering to open windows, and that matters particularly in schools, offices and healthcare settings where CO₂ build-up affects concentration and comfort.
The trade-offs are just as real:
- Capital cost is higher than passive ventilation, and retrofit installs carry extra expense for ductwork routing in existing ceiling voids
- Systems depend on airtightness; a leaky building undermines the recovery efficiency the manufacturer quotes
- Overheating risk rises in summer if a bypass isn’t fitted or isn’t used correctly
- Poor commissioning or neglected maintenance can erode performance faster than most specifiers expect
A summer bypass mode is essential for any commercial office fit-out, since without one the system keeps recovering heat even when the building needs to cool down, working against the occupants rather than for them.
Pro Tip: Ask any installer to confirm the bypass trigger temperature in writing before commissioning — a badly set threshold is one of the most common causes of summer overheating complaints in offices fitted with MVHR.
What does a heat recovery ventilation system cost, and when does it pay back?
Capital cost breaks down into four components: the unit itself, ductwork and diffusers, commissioning and airflow balancing, and controls integration. Commercial HRV and ERV installations typically range from around £2,000 to £25,000 or more, depending on building size, system type and how complex the ductwork routing is.
| Cost driver | Typical range or factor | Notes |
|---|---|---|
| Unit and controls | Lower end of £2,000–£25,000+ range | Scales with airflow capacity and zoning |
| Ductwork and installation | Mid-to-upper end of range | Rises sharply on occupied retrofit sites |
| Commissioning and balancing | Included in overall project cost | Essential for claimed efficiency to be realised |
| Ongoing maintenance | Annual recurring cost | Filter changes, exchanger cleaning, fan checks |
Payback depends far more on how the building operates than on the unit’s headline efficiency figure. Well-specified systems can recover 70% to 85% of heat from exhaust air in commercial buildings, but the return on that recovered heat depends on operating hours, current heating fuel costs and how airtight the fabric already is. A 24-hour occupied building on a high energy tariff sees a materially faster payback than a school running term-time hours only.
Is heat recovery ventilation right for your building?
Before committing to a design, run through the constraints that decide whether HRV or MVHR will actually perform as specified.
- Check the building’s air permeability against good-practice airtightness guidance, which recommends performance below roughly 5 m³/(h·m²) at 50 Pa for MVHR to work as intended
- Consider operating hours and occupancy density; buildings running long hours with steady occupancy see savings accumulate faster than intermittently used spaces
- Favour ERV over standard MVHR where wet-room or process loads generate significant moisture, such as commercial kitchens or leisure facilities
- Survey ceiling void depth, plantroom location and duct routing options early, since restricted risers or shallow voids can rule out whole-house ducted systems
A building that fails the airtightness threshold isn’t automatically a poor candidate, but it usually needs fabric improvements alongside ventilation upgrades to see the savings a spec sheet promises.
How is a heat recovery system installed and commissioned?
A credible installation starts with a survey, not a quote. That survey should establish four things before any ductwork is ordered.
- Airtightness testing to confirm the building envelope can support MVHR performance, alongside an asbestos check where the property predates 2000
- Ductwork design that accounts for acoustic attenuation near occupied spaces and fire-stopping at every compartment line the ducts cross
- Commissioning and airflow balancing, measuring supply and extract rates room by room against the design specification, not just at the main unit
- Controls and BMS integration, linking the ventilation strategy into wider building management so schedules, setpoints and bypass triggers are centrally visible
A thorough pre-install survey and proper integration with a building’s controls is usually the difference between a system that hits its forecast savings and one that quietly underperforms for years. Occupied commercial sites also carry hidden cost items worth pricing in from the outset: out-of-hours working to avoid disrupting staff, scaffolding or access equipment for high-level ductwork, and a contingency for unforeseen obstructions found once ceilings come down.
How much maintenance does a heat recovery system need?
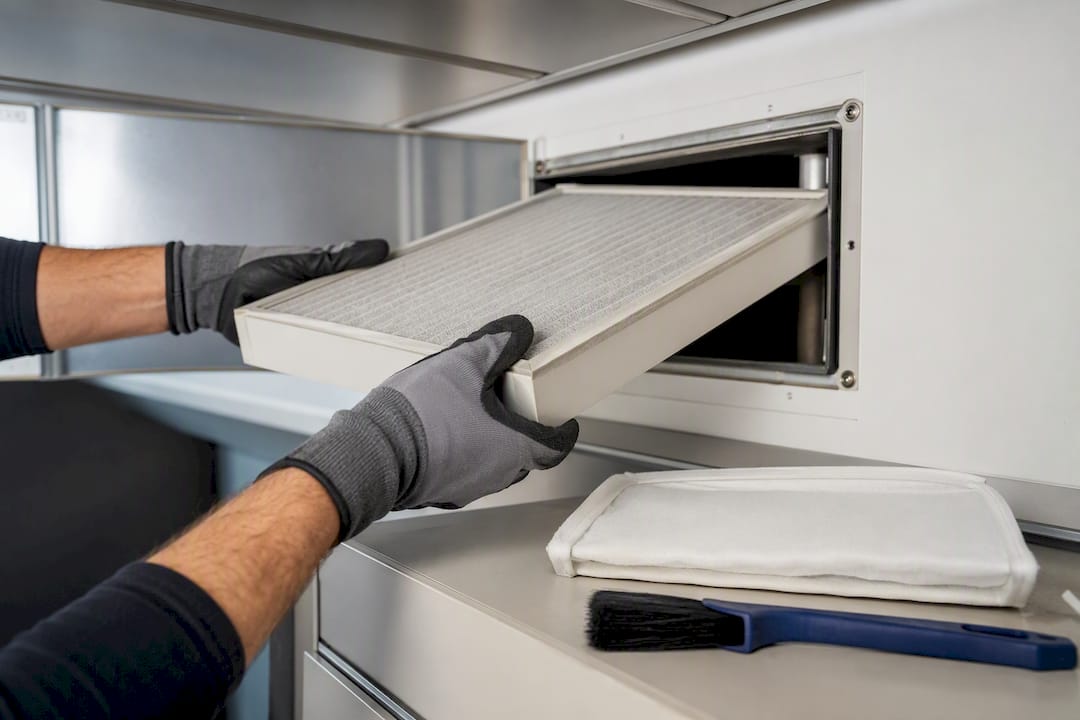
Filters need checking on a schedule, not on suspicion. Most manufacturers recommend inspection every three months with replacement roughly every six to twelve months, though environments with higher dust or grease loading, such as kitchens, need more frequent attention.
- Inspect and clean the heat exchanger core annually to prevent fouling, which reduces recovery efficiency if left unaddressed
- Check fan bearings and motor condition as part of a planned preventative maintenance visit
- Test the summer bypass damper before each cooling season to confirm it still operates on trigger
- Log airflow readings periodically to catch gradual drift before occupants notice draughts or stuffiness
A well-maintained system can run reliably for well over a decade; a neglected one loses efficiency steadily long before it fails outright.
Pro Tip: If you notice condensation reappearing on windows or a musty smell returning to a room that previously felt fresh, check the filters before assuming the unit has failed. Blocked filters are the single most common cause of a “failed” MVHR system that’s actually working fine.
What standards and performance figures should you expect?
Any credible specification or tender should reference recognised guidance rather than a supplier’s marketing sheet alone.
- Approved Document F recognises MVHR as a compliant System 4 approach to whole-building mechanical ventilation
- Part L treats heat recovery as a measure that reduces heating demand and supports SAP compliance calculations, as confirmed by industry guidance
- Ask for the quoted heat recovery efficiency percentage and the specific fan power, expressed in watts per litre per second, since a high-efficiency exchanger paired with an oversized fan can still waste more energy than it saves
- Request the commissioning report showing measured airflow rates against design figures, not just the manufacturer’s rated output
- Include test certificates and a maintenance schedule as mandatory tender documents, not optional extras
Metering and telemetry data can also help demonstrate ongoing performance against these targets over a system’s life, an approach explored in more depth in guidance on energy audit readiness using IoT telemetry.
Delta First perspective: practical lessons from commercial installations
The specification gap we see most often isn’t the unit itself, it’s the airtightness assumption behind it. A design based on a theoretical envelope performance, never verified on site, is the single biggest reason a commercial MVHR installation underdelivers against its forecast savings.
The fix is straightforward but frequently skipped: commission a pressure test before finalising duct sizing, not after. Facilities managers preparing a brief should also insist on three things upfront: a measured airflow balancing report, written confirmation of the summer bypass trigger temperature, and a maintenance schedule tied to the specific filter grade fitted, not a generic industry default. None of that is expensive to specify. All of it is expensive to retrofit once a system is already underperforming.
— Ashley
How Delta First supports heat recovery ventilation projects
Delta First is the practical route to a heat recovery installation that performs as specified, not just as sold, for facilities managers across Essex, Suffolk, Norfolk and Greater London who need one accountable contractor from survey through to ongoing PPM.

Our engineers carry out airtightness and site surveys, design and install ductwork, commission and balance airflow against the original design figures, and integrate controls with existing BMS platforms. For schools, healthcare sites, offices and retail units, that means one point of contact for the whole project rather than separate specialists for each stage. Once installed, Delta First can also manage the ongoing planned preventative maintenance, covering filter changes, exchanger cleaning and bypass testing, so performance doesn’t quietly decline between visits. Our approach to reducing operational energy use is set out further on our sustainability page.
If you manage a commercial office, school, retail unit or industrial site and want a straightforward assessment of whether heat recovery ventilation will work in your building, request a survey through our commercial building services page and we’ll talk you through what a proper specification looks like for your site.

Sources
For deeper technical reading, consult the Approved Document F and Part L guidance summarised by eFans Direct, BEAMA’s good-practice guide on airtightness and heat recovery, and Homebuilding’s beginner’s guide to MVHR. For terminology across mechanical, electrical and HVAC services, see Delta First’s building services glossary.
- What Is MVHR? Pros & Cons Explained | eFans Direct Ltd
- Heat Recovery System Install Costs: UK Guide – M&E