

For flexible mid-size offices, multi-tenant blocks and phased refurbishments, VRF usually wins on cost and control. For very large, continuous or mission-critical loads, a central chilled-water plant usually wins on lifecycle efficiency and redundancy. The right choice hinges on floor area, plantroom space and how critical uninterrupted cooling is to your operation, all of which a proper feasibility survey should establish before you commit capital.
TL;DR:
- VRF systems are typically more cost-effective and easier to install in buildings under 5,000 square metres, especially in phased refurbishments.
- Chilled-water plants offer better full-load efficiency at large scales and are better suited for continuous, heavy cooling loads exceeding 15,000 square metres.
- Space constraints, such as plantroom size and pipe run limits, can eliminate one system option early, with VRF being more flexible for retrofits.
- Noise levels differ significantly, with VRF units being quieter indoors and on rooftops, but cooling towers in chilled-water systems can generate more external noise.
- Proper site assessment of infrastructure, load profile, and space is essential to choosing the most efficient, reliable HVAC system, rather than relying solely on efficiency metrics.
Table of Contents
- VRF vs chiller: the fundamental technical differences
- Chiller vs VRF cost: capital, operating and payback
- What space and installation constraints rule out one option?
- How do maintenance needs and reliability compare?
- What size building suits VRF, chiller or a mix?
- When does a hybrid VRF and chiller setup make sense?
- Delta First’s approach: survey, specification, maintenance
- How much noise does each system add to the building?
- Retrofitting VRF or chiller systems into existing buildings
- What facilities managers get wrong about this decision
- How to request a Delta First survey or quotation
- Sources
VRF vs chiller: the fundamental technical differences
VRF (Variable Refrigerant Flow) and chilled-water systems solve the same problem, keeping a building comfortable, in structurally different ways. VRF is a direct expansion refrigerant system: outdoor condensing units connect via refrigerant pipework straight to indoor fan coil units, with inverter-driven compressors modulating output to match demand zone by zone. Chilled water takes a different route entirely. A central chiller (or bank of chillers) produces chilled water, which pumps then circulate through insulated pipework to air handling units or fan coil units spread across the building.
That structural difference drives almost every other comparison in this article. Because VRF pipes refrigerant directly to occupied spaces, engineering guidance shows chilled-water systems keep refrigerant confined to the plantroom, with water rather than refrigerant reaching the majority of occupied areas. That matters for leak risk, F-Gas compliance, and how confidently you can specify the system in occupied healthcare or education settings.
Zoning tells a similar story. VRF’s inverter compressors and individual indoor units give it exceptional part-load performance and granular zone control, so a boardroom running at full occupancy and an empty storeroom next door draw exactly what they each need. Chilled-water systems zone too, but through valves and AHU control rather than dozens of independently modulating outdoor units, which usually means coarser zoning unless you specify more fan coil units and controls.
VRF strengths:
- Excellent part-load efficiency and true zone-by-zone temperature control
- Smaller plant footprint, often on the roof rather than in a dedicated plantroom
- Straightforward phased installation across a refurbishment programme
- Simple tenant-level metering for multi-let buildings
Chilled-water strengths:
- Higher full-load efficiency at scale, particularly with water-cooled centrifugal chillers
- Refrigerant is contained within the plantroom rather than distributed through occupied floors
- Long-established, well-understood technology with wide availability of specialist engineers
- Scales more predictably for continuous, heavy cooling loads
Neither system is universally “better”. The mistake facilities teams make is comparing them on efficiency alone, when refrigerant safety, plant space and phasing often decide the outcome first.
Chiller vs VRF cost: capital, operating and payback
Capital cost comparisons rarely tell the whole story, because the two systems load their costs into different places. VRF concentrates spend on outdoor units, refrigerant pipework and indoor terminals, with a fresh-air handling solution (typically a dedicated outdoor air system) added alongside. Chilled water concentrates spend on the chiller plant itself, pumps, pipework insulation, water treatment and, for water-cooled options, cooling towers and their associated civils.
Statistic callout: Water-cooled chiller systems can reach COPs in the 5 to 7 range at full load, whereas VRF typically runs lower at full load but closes much of that gap, and often overtakes it, at part load, which is where most systems spend the bulk of their operating hours.
That part-load behaviour is the detail most capital cost comparisons miss. A chiller sized for a summer design day peak spends the majority of the year running well below that peak, and full-load COP figures don’t describe how it performs there. VRF’s inverter compressors are built precisely for that variable demand, which is why so many mid-size buildings find VRF’s real-world energy bills more competitive than the headline efficiency figures suggest.
Cost drivers worth flagging to your finance team before a feasibility study:
- Chilled-water plantroom fit-out, including acoustic treatment and structural loading for chillers and pumps
- Cooling tower installation, water treatment dosing and ongoing chemical costs
- VRF refrigerant pipework runs and the outdoor condenser units’ rooftop structural and screening requirements
- DOAS or mechanical ventilation costs that VRF specifications need to include, which are sometimes forgotten in early budgets
Payback tends to favour VRF up to a certain scale, then flip. Engineering guidance commonly places the VRF-to-chilled-water crossover point somewhere between roughly 10,000 and 15,000 square metres, though the exact figure moves with load profile, local energy costs and how much continuous cooling the building actually needs. Below that scale, VRF’s lower plant cost and part-load efficiency usually deliver the shorter payback. Above it, a chiller’s full-load efficiency advantage compounds across enough running hours to close the capital gap within a reasonable timeframe. There’s also a cost that rarely makes it into the spreadsheet: plantroom floor area given over to a chiller and cooling towers is floor area you cannot let or use, and in dense city-centre schemes, that lost rent can be enough on its own to tip a marginal decision towards VRF.
What space and installation constraints rule out one option?
Before anyone models a single lifecycle cost, the building itself often makes the decision. Chilled-water plants need a dedicated plantroom sized for the chiller, pumps, water treatment and expansion equipment, plus external space for cooling towers if you’re specifying water-cooled units, which deliver the best efficiency but need make-up water and ongoing Legionella-related water treatment under L8 guidance. Air-cooled chillers avoid the tower but still demand a substantial condenser footprint with clear airflow paths.
VRF trades that centralised plant for distributed rooftop condensing units and a network of refrigerant pipework running through risers and ceiling voids. That pipework isn’t infinite, though. Manufacturers cap total pipe length and the vertical distance between outdoor and indoor units, which can rule VRF out for very tall or sprawling buildings unless you split the system across multiple outdoor units.
Key site factors to check early:
- Available plantroom area, ceiling height for chiller and pump access, and structural loading capacity
- Roof space, screening requirements and structural loading for VRF outdoor units
- Riser capacity and refrigerant pipe run lengths against manufacturer limits
- Hoisting and access routes for delivering plant to roof level, particularly in occupied buildings
Refurbishment programmes tend to favour VRF for a practical reason: you can install and commission it floor by floor without shutting down the whole building’s cooling, whereas a chilled-water retrofit usually means a single, disruptive plantroom project.
Pro Tip: Before you approach contractors for quotes, measure your available plantroom footprint and get an accurate figure for maximum vertical refrigerant pipe run from roof to lowest floor. Those two numbers alone eliminate a surprising number of options before anyone starts costing anything.
If hoisting plant to a rooftop is a live concern on your site, our guide to air conditioning installation logistics covers access and crane planning in more detail.
How do maintenance needs and reliability compare?
Maintenance complexity splits along the same centralised versus distributed line as everything else. Chilled-water systems concentrate servicing on the plant itself: chiller compressors, pumps, cooling tower cleaning and, critically, ongoing water treatment to control Legionella risk and scale. Get that plant right and one well-managed service contract covers most of the building’s cooling.
VRF spreads the workload differently. There’s no cooling tower and no water treatment regime, but there are typically far more individual units to service, each with its own filters, refrigerant circuit and controls board, and refrigerant leak diagnostics across a distributed pipe network can be more time-consuming than tracing a fault in a single central plant.
Redundancy strategy differs too. Chilled-water plants typically build resilience through N+1 chiller configurations, running two or more units where one alone could cover the load, so a breakdown doesn’t mean total loss of cooling. VRF achieves something similar by segmenting the building across multiple independent outdoor units, so a fault takes out one zone rather than the whole floor plate.
Whichever system you specify, build these into any service contract:
- Guaranteed response SLAs for both routine and emergency call-outs
- Confirmed spare-parts availability and realistic lead times for major components
- Named engineers with manufacturer-specific training on your installed equipment
- A planned preventative maintenance schedule that catches degradation before it becomes downtime
A structured PPM programme extends the working life of either system meaningfully, and predictive maintenance techniques are increasingly used to flag chiller and VRF component wear before failure.
What size building suits VRF, chiller or a mix?
Scale is the single strongest predictor of which system will suit you, and most experienced engineers work from rough bands rather than exact figures, because load profile and building type shift the lines.
For buildings under roughly 5,000 square metres, VRF is usually the more economical and practical choice, especially where the space is multi-tenanted, phased, or has limited plantroom area. In the 5,000 to 15,000 square metre range, the decision genuinely depends on load continuity and plant space, and this is the band where a proper feasibility study earns its cost several times over. Above roughly 15,000 square metres, or wherever the crossover point that engineering guidance identifies falls for your specific load, chilled water usually becomes the more efficient long-term option.
Certain building types override the scale rule entirely. Data centres and operating theatres typically default to central chilled plant regardless of floor area, because the redundancy and long equipment service life of a well-maintained chiller plant matter more than capital cost. Process cooling loads and any building with an existing district chilled-water connection point the same way.
Before commissioning a feasibility study, gather:
- Total conditioned floor area and number of storeys
- Available plantroom footprint and ceiling height
- Any continuous or 24/7 critical cooling zones (server rooms, labs, theatres)
- Existing plant condition and remaining service life
- Tenant metering or multi-let requirements
- Planned phasing, if the project is a refurbishment rather than new build
When does a hybrid VRF and chiller setup make sense?
Plenty of buildings don’t fit neatly into either camp, and a hybrid configuration often captures the strengths of both. The common pattern keeps a central chilled-water plant for large, continuous or process cooling loads, then layers VRF across office or tenant zones that need flexible, individually metered comfort cooling. Practical case examples show this combination reducing plant-replacement costs while serving genuinely mixed zoning demands well, particularly in buildings that combine a retail or leisure podium with office floors above.
The trade-off is operational complexity. A hybrid system means two distinct skillsets on your maintenance contract, two sets of spare parts to stock, and controls that need proper coordination so the systems don’t work against each other.
Hybridisation is usually worth that extra complexity when your load profile is genuinely split, for example a continuous process area alongside variable office occupancy, rather than as a compromise chosen to avoid a difficult decision. If your building doesn’t have that clear split, a single well-specified system almost always beats a hybrid on both cost and simplicity.
Delta First’s approach: survey, specification, maintenance
Deciding between VRF and chilled water starts with facts about your building, not a generic comparison table. Delta First carries out site surveys and feasibility reporting that establish plantroom capacity, refrigerant pipe run limits, existing plant condition and realistic budget ranges before any specification is written.
A typical Delta First feasibility survey delivers:
- Plantroom layout options with structural and access constraints identified
- High-level budget ranges for VRF, chilled water and hybrid configurations
- A recommended redundancy strategy matched to your building’s criticality
- Clear next steps for installation phasing or PPM handover
Pro Tip: When you go out to tender, ask contractors explicitly for their spare-parts inventory, component lead times and emergency response SLA in writing. These details tend to separate a genuinely reliable partner from one who only performs well on the initial quotation.
Our air conditioning consulting service covers this survey and specification process for facilities teams across Essex, Suffolk and Greater London.
How much noise does each system add to the building?
Noise is an underrated deciding factor, particularly in occupied healthcare, education or hospitality settings where a badly sited condenser can generate complaints for years. VRF outdoor units sit on the roof or at ground level in clusters, and their combined compressor and fan noise can carry into nearby occupied rooms or neighbouring properties if acoustic screening wasn’t considered at design stage. Indoor VRF fan coil units themselves run quietly, often quieter than an equivalent chilled-water fan coil, because the compressor work happens outside.
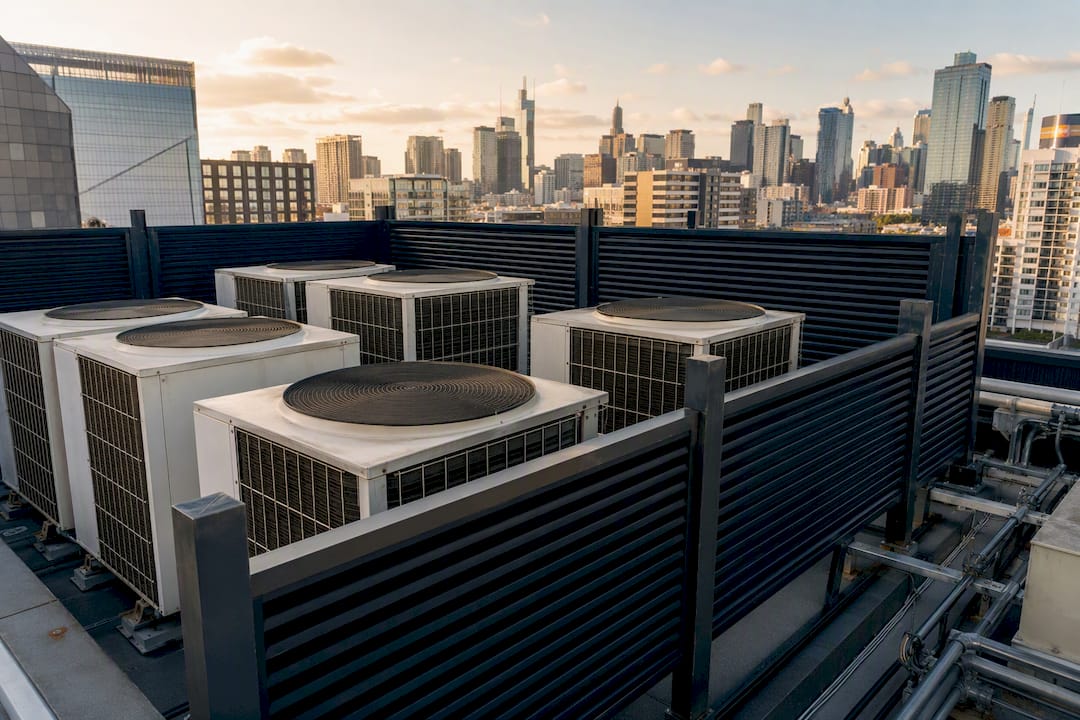
Chilled-water systems push their loudest components, chillers, pumps and cooling towers, into a single plantroom, which makes acoustic treatment more straightforward because you’re containing one space rather than screening multiple rooftop clusters. Cooling towers do generate significant noise from fan and water splash, though, and that needs proper attenuation if the plantroom sits near a boundary or residential neighbour.
Indoors, the comfort experience differs too. VRF’s variable-speed compressors modulate output gradually, which tends to avoid the on-off cycling noise that older constant-speed chilled-water fan coil units are known for. In noise-sensitive environments such as hospital wards, hotel bedrooms or exam halls, that steadier operation is often the deciding factor over efficiency figures alone.
Retrofitting VRF or chiller systems into existing buildings
Retrofitting either system into a building with existing HVAC infrastructure brings challenges that a new-build specification never faces. The condition and compatibility of existing pipework, electrical supply and controls infrastructure usually determines how straightforward the project is, more than the new equipment itself.
Replacing an ageing chilled-water plant is often more straightforward than it sounds, provided the existing pipe distribution network is in reasonable condition, because you can frequently swap the chiller itself while reusing pipework, pumps and AHU connections. The complication comes when decades-old pipework has scaled or corroded internally, which can force a wider strip-out than the original budget assumed.
Retrofitting VRF into a building that previously ran on ducted all-air or fan coil systems is more disruptive, because refrigerant pipework has to be routed through risers and ceiling voids that were never designed for it. That said, VRF’s phased installation approach genuinely suits occupied retrofit projects, since you can convert floor by floor without shutting down the whole building.
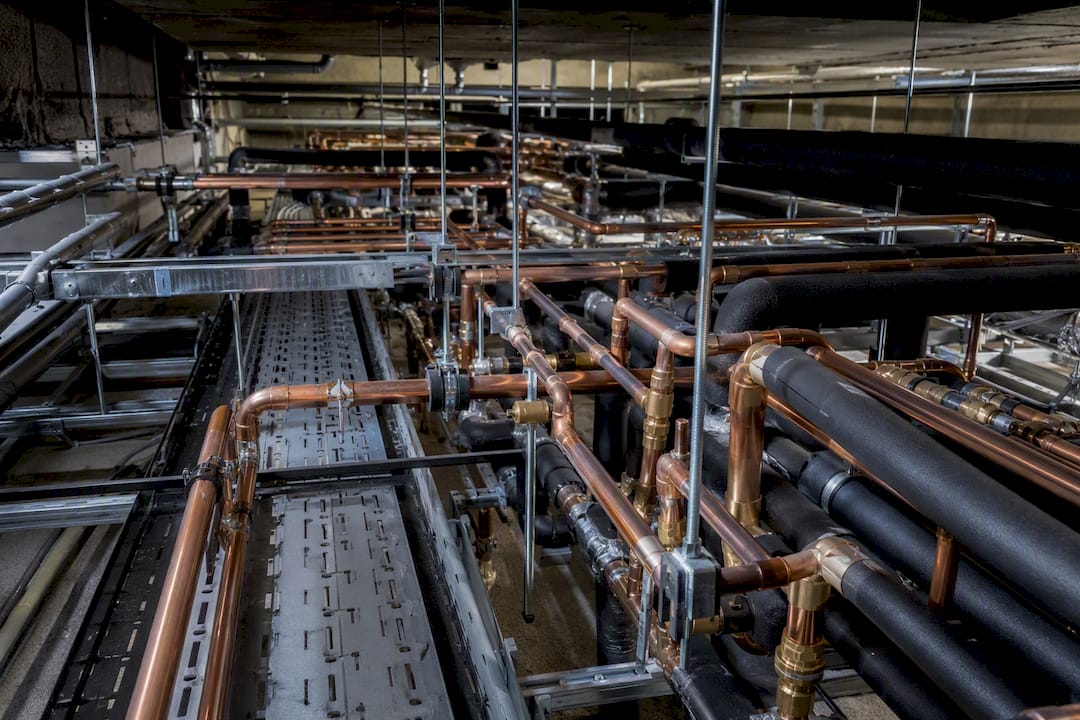
Electrical infrastructure deserves early attention too. Both systems draw differently from a building’s existing supply, and older switchgear or distribution boards sometimes need upgrading before either technology can be installed, a detail that a proper survey catches early rather than mid-installation.
What facilities managers get wrong about this decision
The conventional advice on VRF versus chiller almost always leads with efficiency figures, and that’s precisely where I think most facilities teams go wrong. Efficiency matters, but it’s the third or fourth factor that should decide a project, not the first. Plantroom space, refrigerant safety in occupied areas, and how the building will actually be used over the next fifteen years usually eliminate one option long before a COP comparison becomes relevant.
The other blind spot is treating this as a binary choice when a genuinely split load profile, a process area alongside variable office space, often calls for a hybrid answer that neither camp’s advocates mention. Vendors selling one technology rarely recommend the other, which is exactly why an independent site survey matters more than any spec sheet comparison.
If there’s one thing worth prioritising above all else, it’s gathering accurate site data, floor area, plantroom footprint, pipe run limits, before modelling a single cost. Get that wrong and every efficiency calculation that follows is built on sand.
— Ashley
How to request a Delta First survey or quotation
Choosing between VRF and chilled water, or working out whether a hybrid makes sense, isn’t a decision to make from a brochure. Delta First provides site surveys, feasibility reporting, installation and ongoing planned preventative maintenance for commercial, industrial, education and healthcare buildings across Essex, Suffolk, Norfolk and Greater London, giving you one accountable partner from initial survey through to years of reliable operation.

After you get in touch, a Delta First engineer visits your site to assess plantroom space, existing infrastructure and cooling demand, then produces a feasibility report with budget ranges and a recommended system before any commitment is made. From there, you’ll receive a clear quotation and proposed installation timescale, whether that’s a full VRF or chilled-water specification, a hybrid configuration, or a planned maintenance contract for your existing plant. If your building falls in the office or commercial sector, our commercial office building services page outlines the wider support available alongside HVAC specification.
Get in touch with Delta First’s commercial team to request a site survey or a quotation for your next HVAC project.
Sources
- Chiller vs. VRF Systems: Comparative Analysis
- HVAC Engineers Take on the Ultimate Debate: Chiller or VRF
- VRF vs Chilled Water: Cost, Efficiency, Best Use (2026)
- Central AC system selection: engineering comparison of VRF, chiller and split systems